Division 01Creston · Rockies
Mountain Valley
- Core materials
- Burnt Cedar™, Slate Block, Tactile Stucco
- Geometry
- Mountain Avens Geometry™, Osprey Flight Vector™
- Components
- Panel C headboards, door transoms, masonry columns
A verified design standard For Canadian architectural identity
Architecture · Identity · Place
The Geometry of Gratitude.
The verified design standard for Canadian architectural identity.
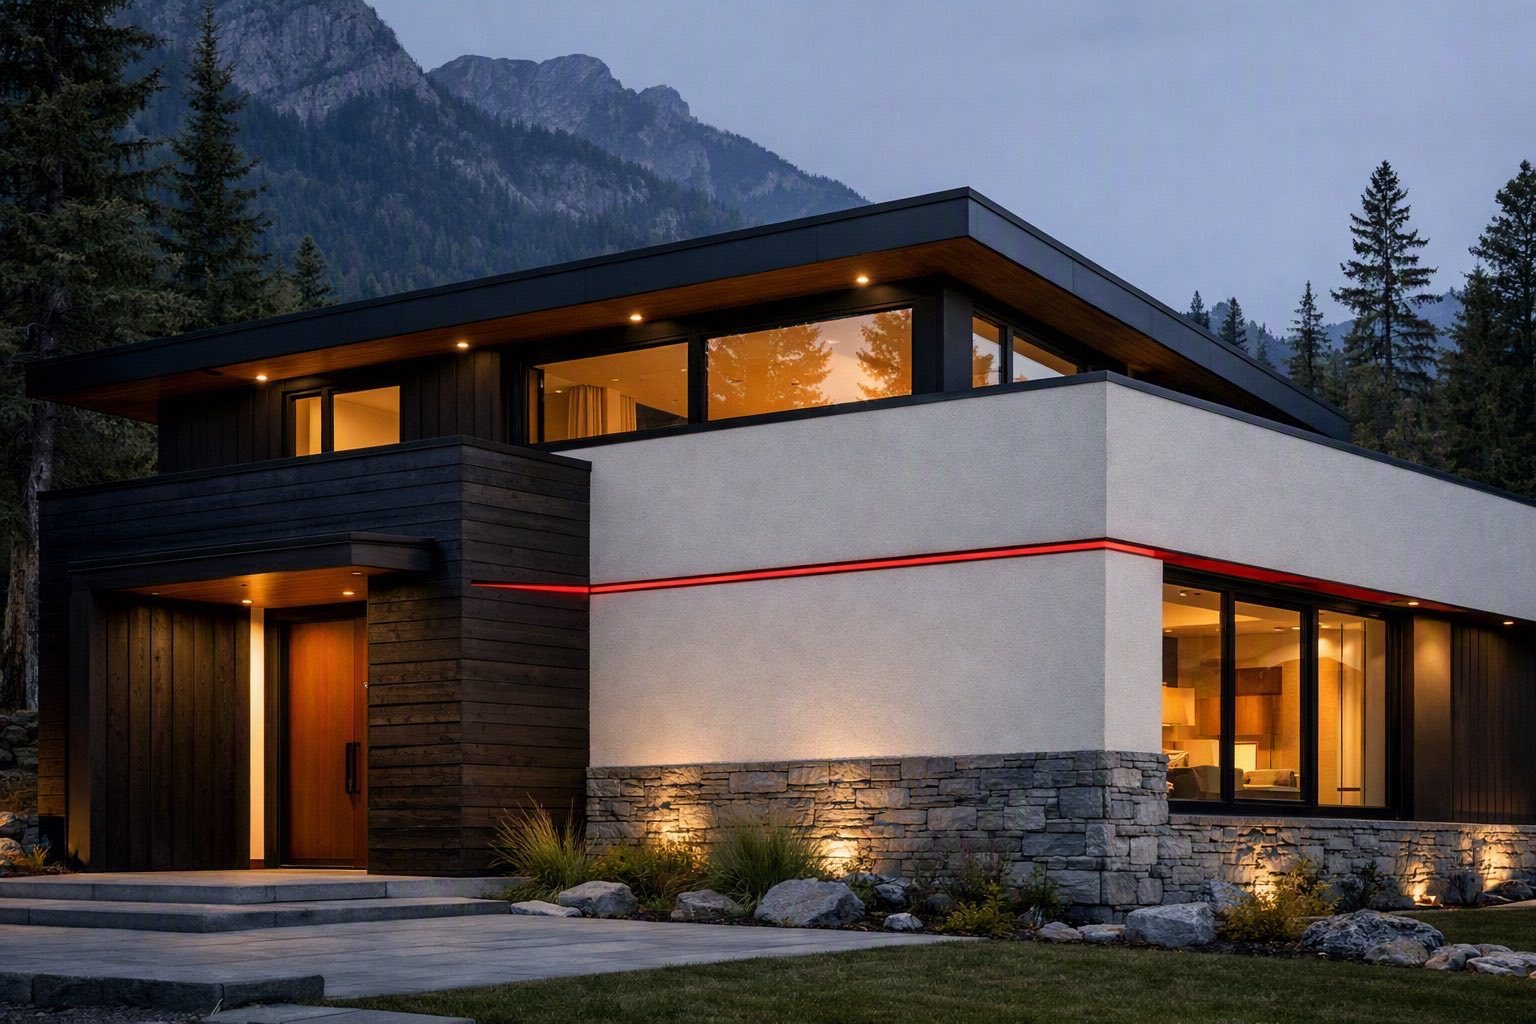
Fig. 01
Exterior reference · client supplied
Founding cohort · Index 001–100
The Canadian Signature Line™ is a voluntary architectural framework designed to protect and enhance regional visual identity. Registration under federal priority application CIPO No. 2501348 provides a Certificate of Originality and verified entry into the National Registry. The initial cohort is limited to the first 100 verified projects.
84/ 100
Available founding index slots
Figure as published. This number is updated manually and does not change automatically.
Philosophy
CSL™ provides a unified architectural language emphasising clarity, neutrality and material authenticity across commercial and residential structures.
The framework is built on functional neutrality, natural geometry, specified materials and technical precision.
Interior planning prioritises spatial calm, geometric balance, visual clarity and a balanced material palette.
Cultural neutrality and high structural compatibility make the system applicable across diverse developments.
Spatial organisation uses precise dimensions, CNC parameters and optimised transition zones.
Created for
From sketch to signature
The Burgundy Line belongs in the earliest drawing, not added at the end. Set against a low-profile silhouette and certified materials, it gives each project the same recognisable signature, from first sketch to finished building.
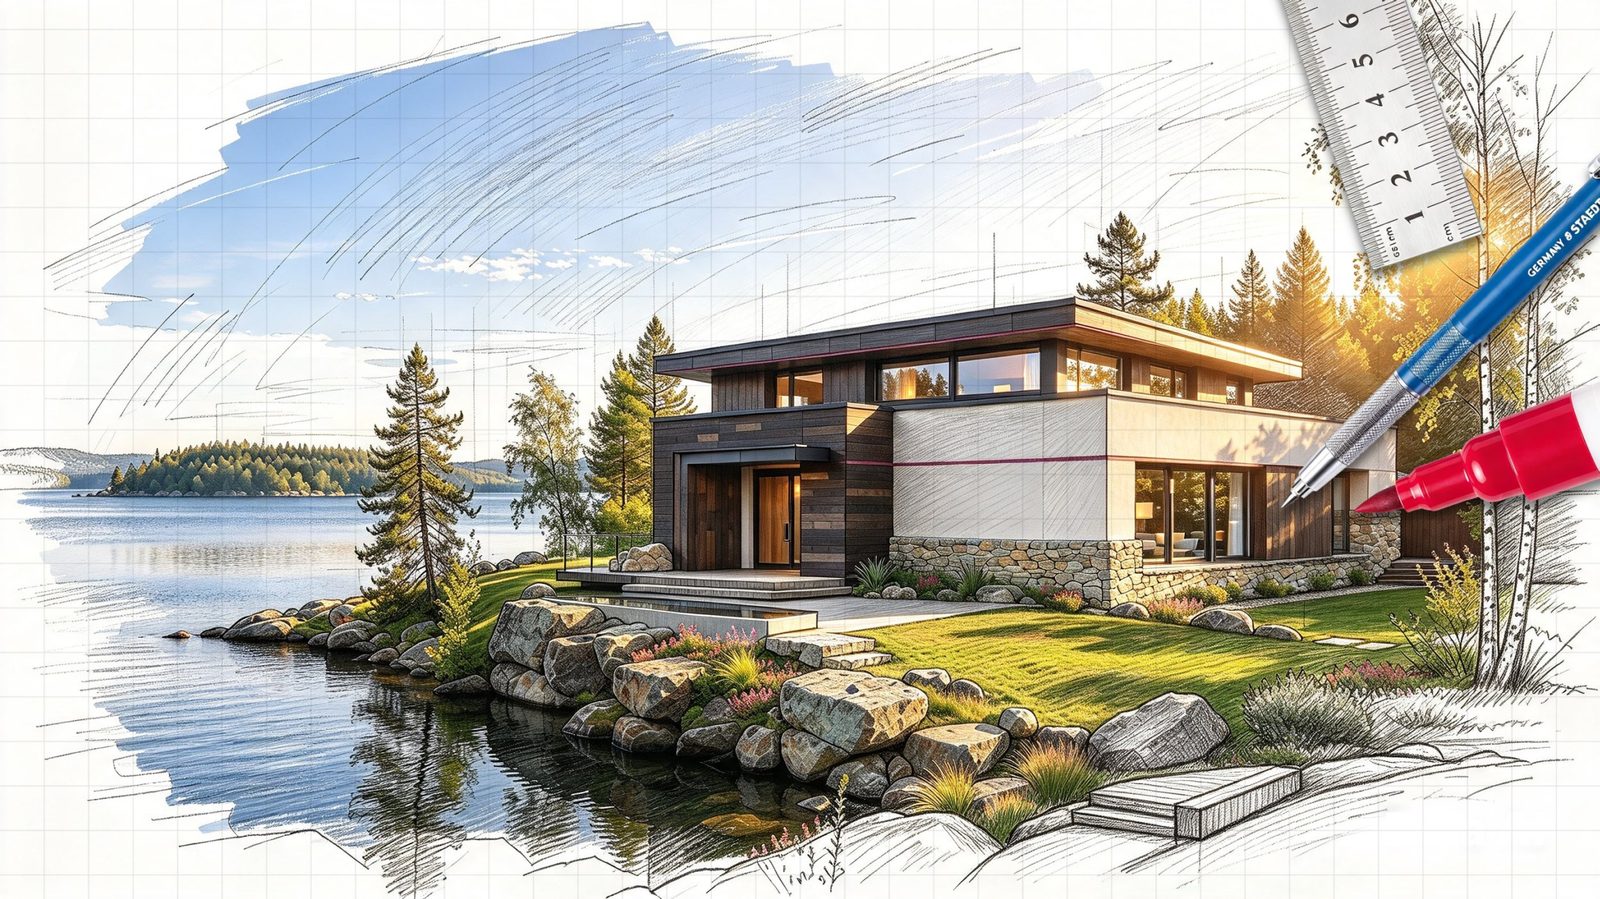
Fig. 02 — Concept sketchClient reference imagery
Inspiration Vault · Geographic divisions
Each division draws on its own materials and geometry. The same Burgundy Line runs beneath every layout, sealing each one as an authentic signature creation by Lado Properties Ltd.
Division 01Creston · Rockies
Division 02Inland · Plains grid
Division 03Whistler · Coastal rainforest
Division 04Urban industrial · Loft
Division imagery and geometry artwork to follow.
CSL™ Modular Panel System™
Three CNC-milled panels carry the Burgundy Line through walls, ceilings, portals and focal surfaces, each with a Bone-White Composite Inlay™.
Technical Configuration Matrix
Choose a division, then a material or geometry, then a panel. Your selection becomes a request for the matching CAD/BIM files.
Your configuration
CAD/BIM files are in preparation. Requests go by email to ladoproperties@gmail.com.
Licensing framework
Every authorised project carries the CSL™ Authenticity Mark, the Burgundy Line™ signature and a Panel Identity Code.
Registration pathways
Choose the route that best fits your project. Standard single-storey residential projects can begin with the Express Lane. Larger or individually designed developments are considered through the Enterprise Gate.
01 / Standard residential
Automated design alignment for standard single-storey residential projects.
Initiate Express Lane registration02 / Custom development
Individual review for large-scale or custom developments.
Submit Enterprise proposal for review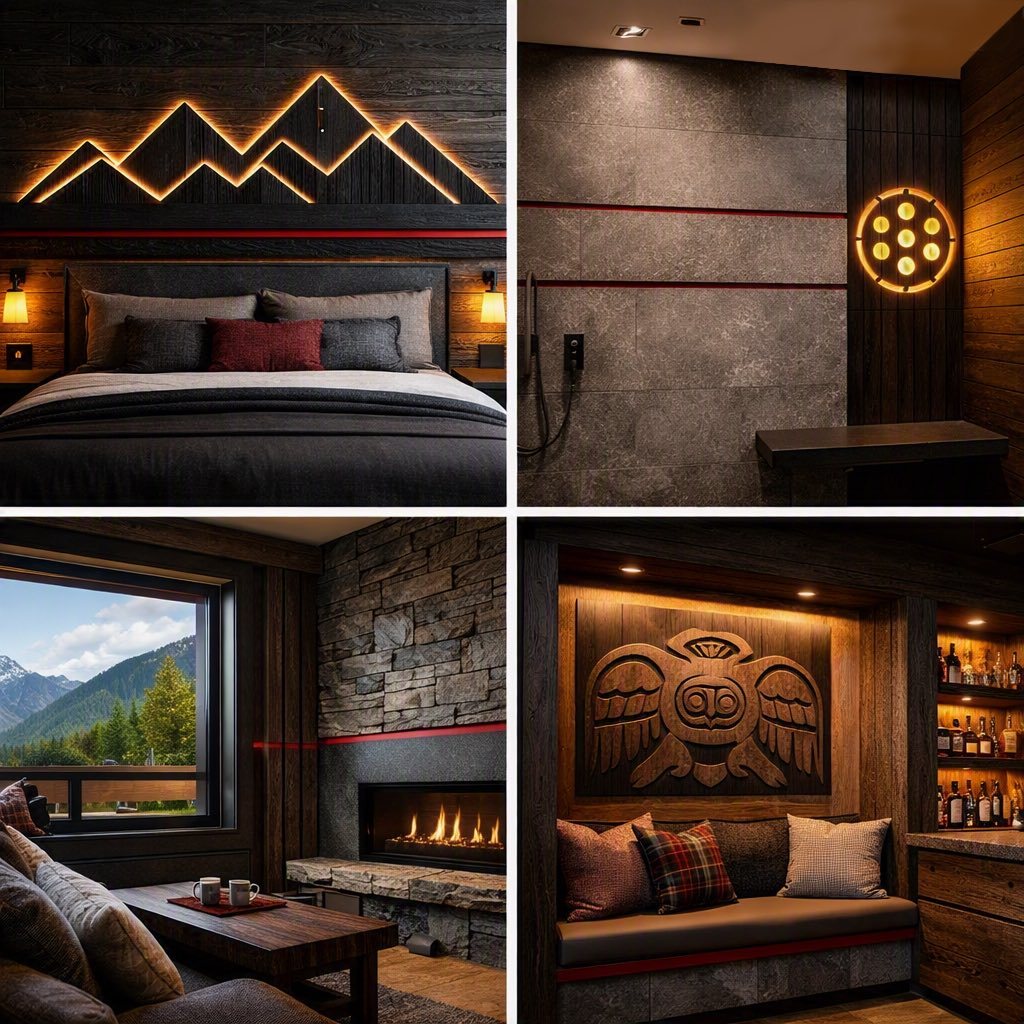
The Founder’s Journey
The CSL™ framework was created to provide a disciplined architectural identity for Canadian regions. It sets out a considered approach to regional character, material choices and a consistent visual signature.
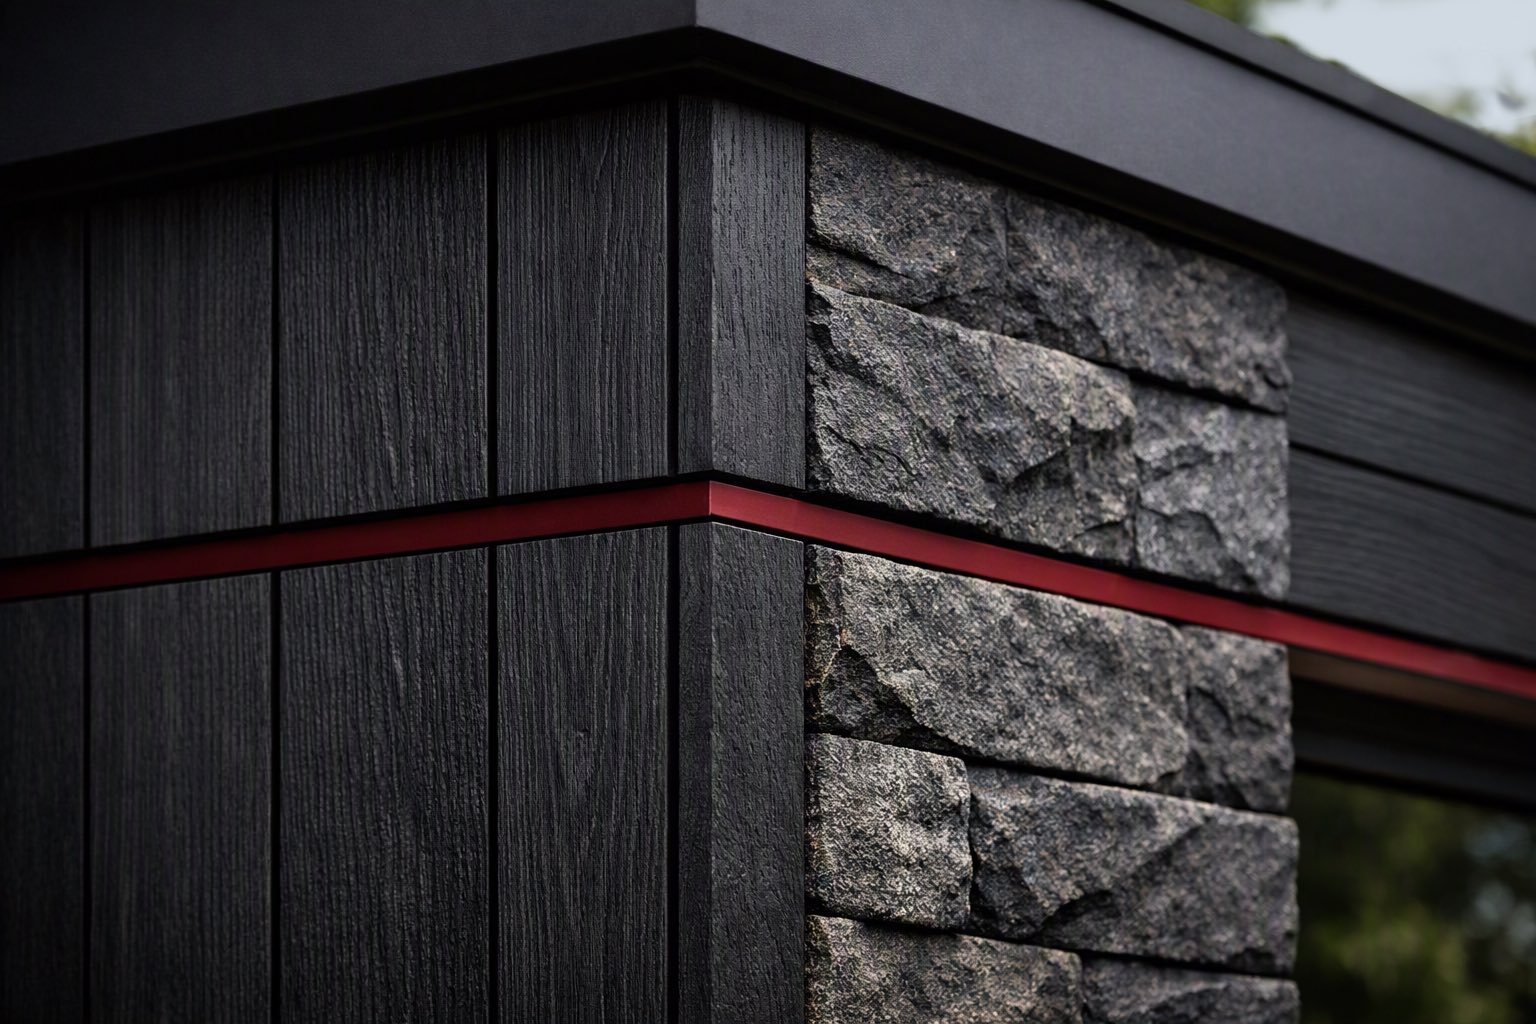
The Burgundy Line (Pantone 19-1656 TCX) functions as a passive signature embedded in shadow joints.
The signature in detail
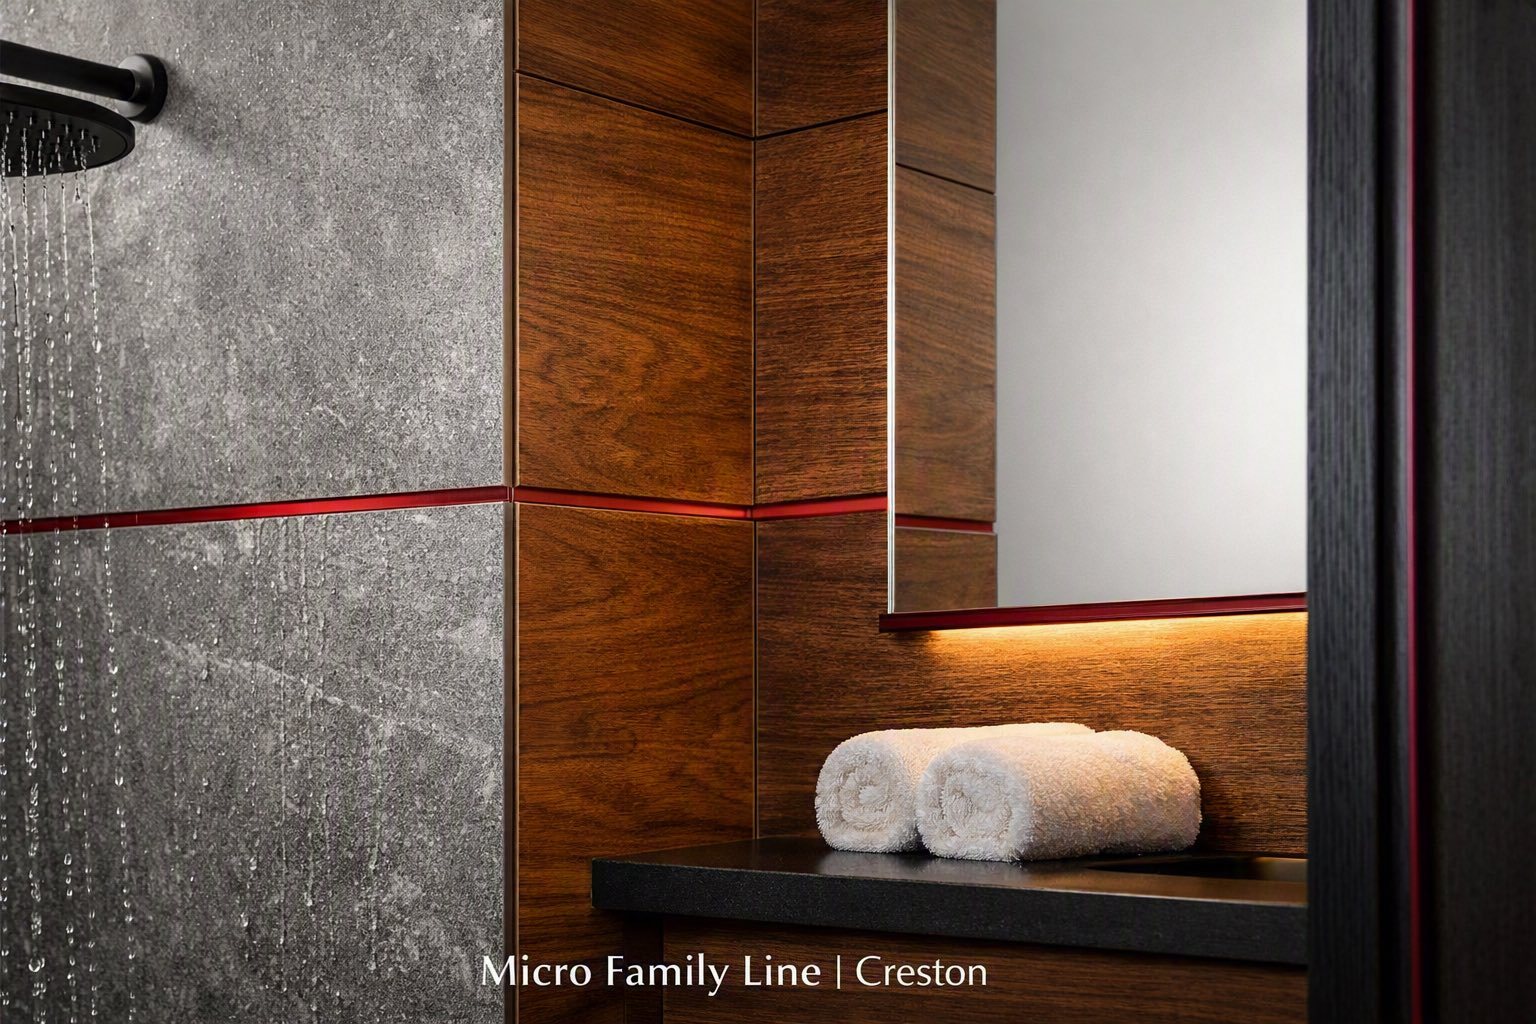
Design principles
A clear set of visual principles for a recognisable, restrained architectural signature.
Explore the regional schemes
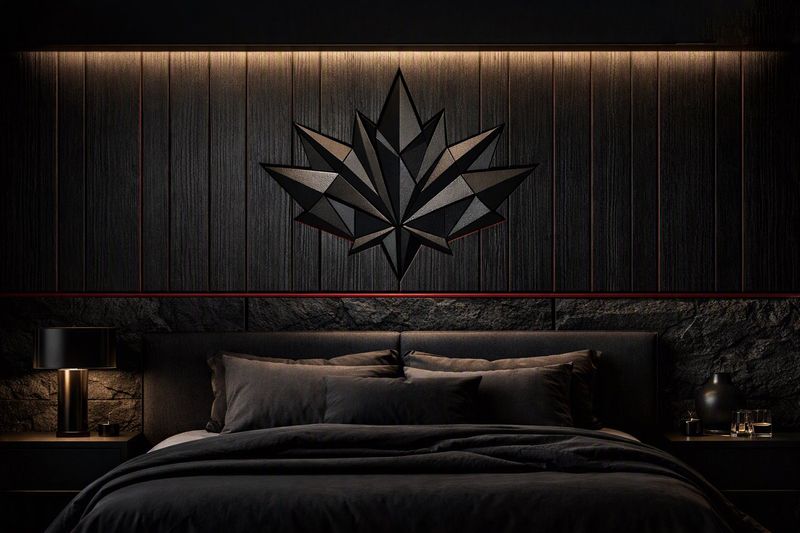
Reference image
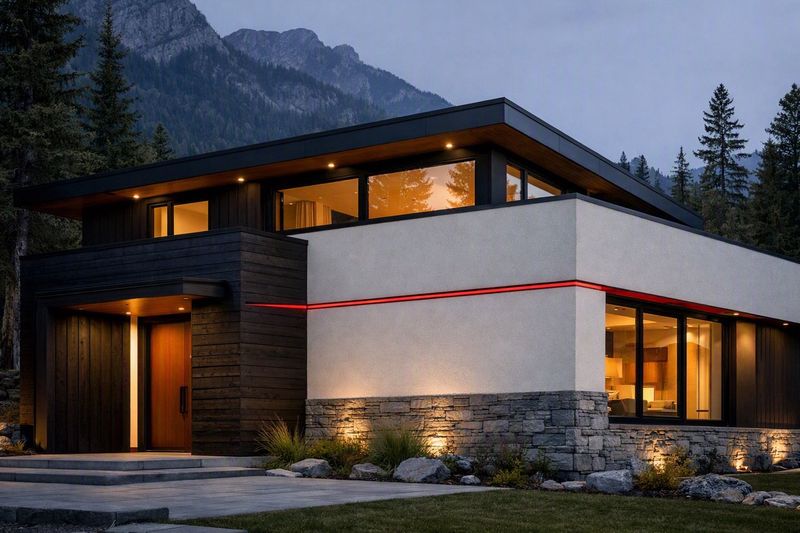
Reference image
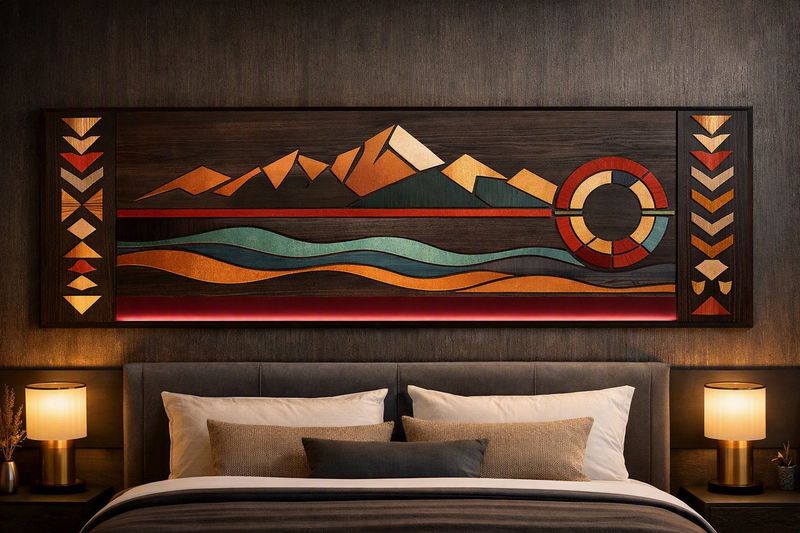
Reference image
Panel images are client reference imagery and are not verified examples of each scheme.